
The former Daily Telegraph Building (also known as Peterborough Court or Peterborough House) was located at 135–141 Fleet Street. It features a prominent, ornate Art Deco/Art Nouveau style public clock projecting over Fleet Street. The iconic, jewel-toned clock is highly celebrated for its bright blue and gold face decorated with geometric sunburst patterns.
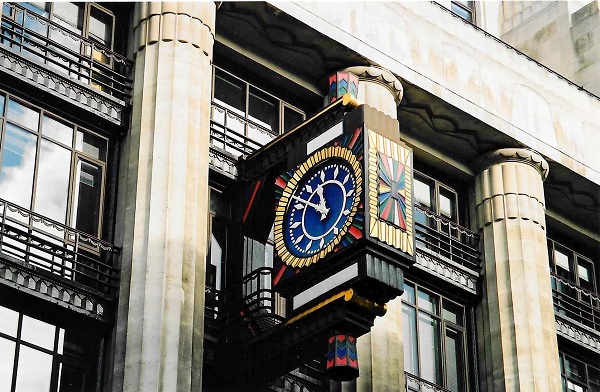
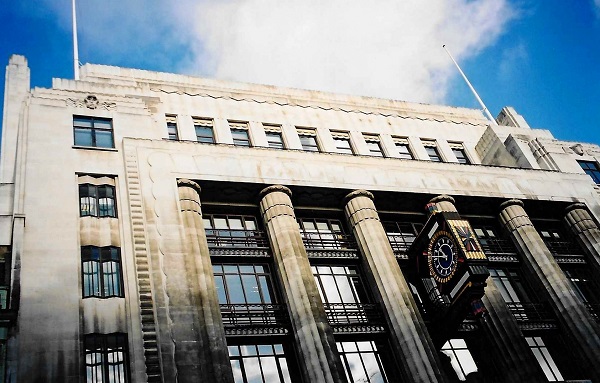
The Portland stone facade is heavily framed by massive, stylized fluted columns (pillars) with stepped capitals. The building’s monumental facade stretches across the upper storeys; giving the structure its powerful, temple-like presence on the street.
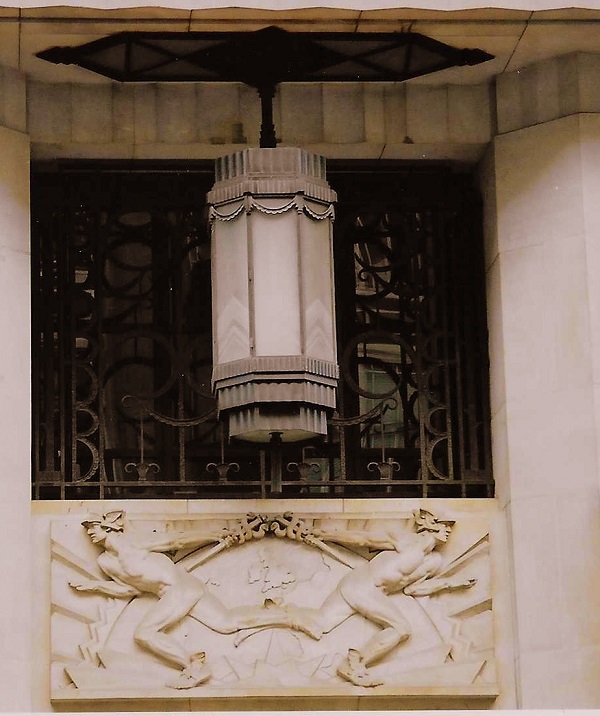
Directly above the main metalwork entrance doors sits a beautiful bas-relief panel carved by Alfred James Oakley depicting two stylized, wing-footed figures of Mercury (the Roman god of communication and messages) back to back and flying over a stylized globe – symbolizing the global transmission of news (Fitting for a newspaper company.)
Designed by architect Charles Ernest Elcock in consultation with Thomas S. Tait, the Daily Telegraph building was constructed between 1927 and 1928. It represents monumental Art Deco blended with Neo-Egyptian and Greco-Roman revival motifs. with top-floor winged mask sculptures (The Past and The Future) by Samuel Rabin, and an entryway bas-relief depicting the winged god Mercury by Alfred James Oakley. Served as the long-time headquarters for The Daily Telegraph from 1928-1980. The building was also referred to as Peterborough Court, referencing the medieval residence of the Bishop of Peterborough on Fleet Street. After the newspaper migrated away, the building was adapted as the European headquarters for Goldman Sachs.
Underwent a major multi-million-pound restoration and structural refurbishment through January 2023 to 2025 to modernize the interior spaces. Nearly 300,000 square feet of former investment banking space were remodeled into Grade A commercial office space, multi-functional courtyards, and ground-floor retail/restaurants. Designed as a green refit, retaining existing structural elements while converting the building into a 100% all-electric, low-carbon facility.


What an impressive piece of architecture! I would like to observe the building up close. It would also be great to do a tour
LikeLike